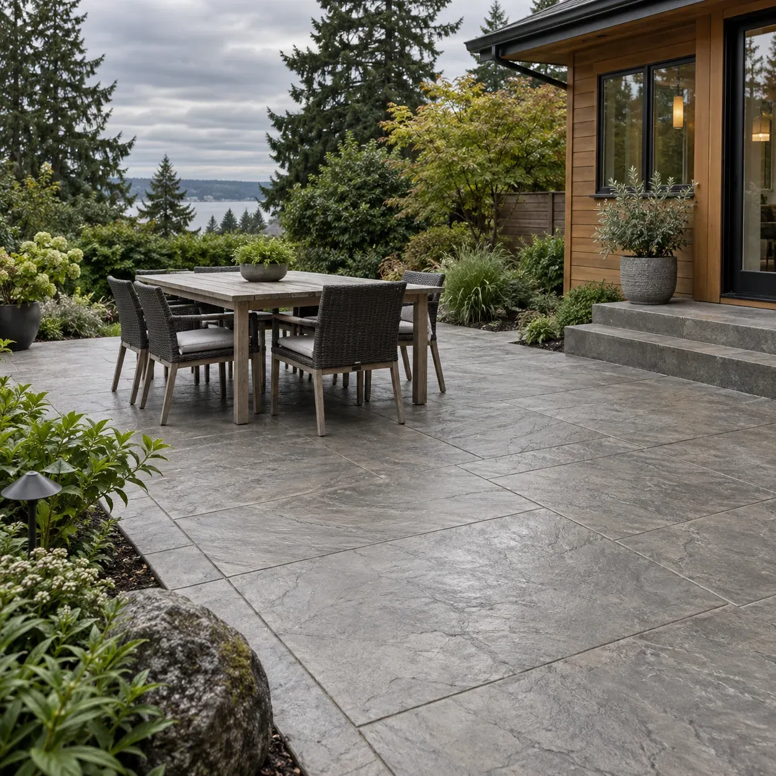
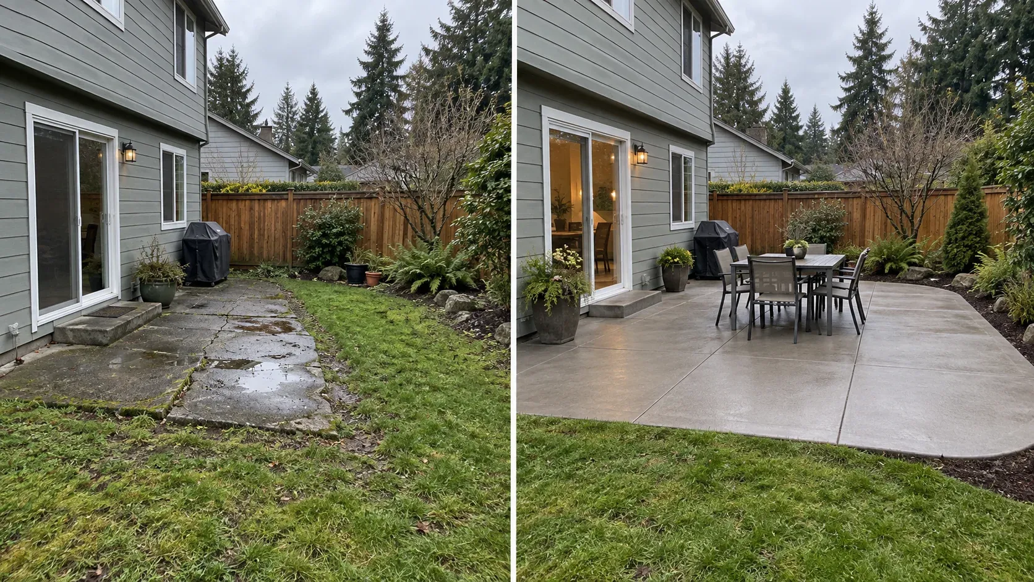
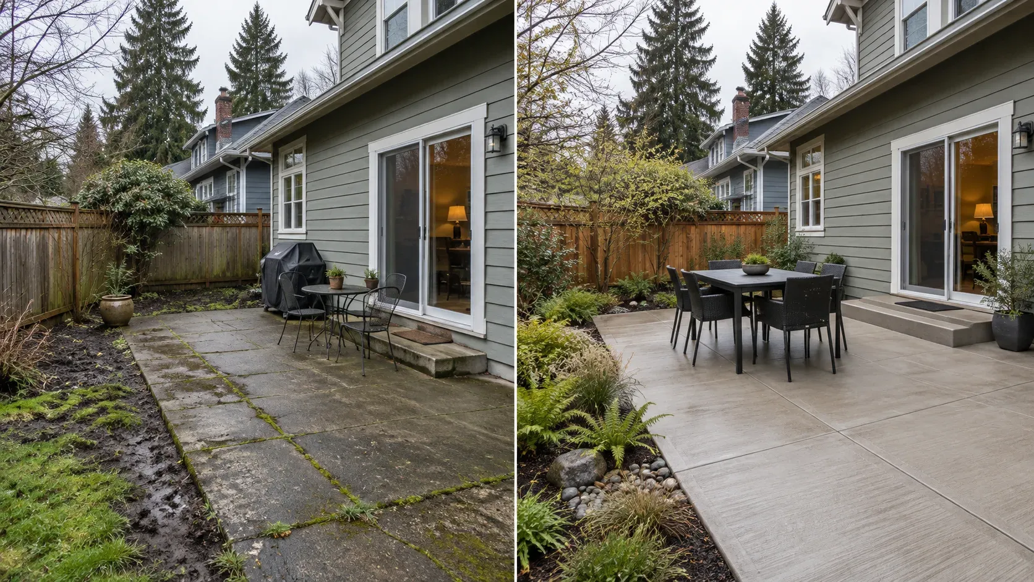
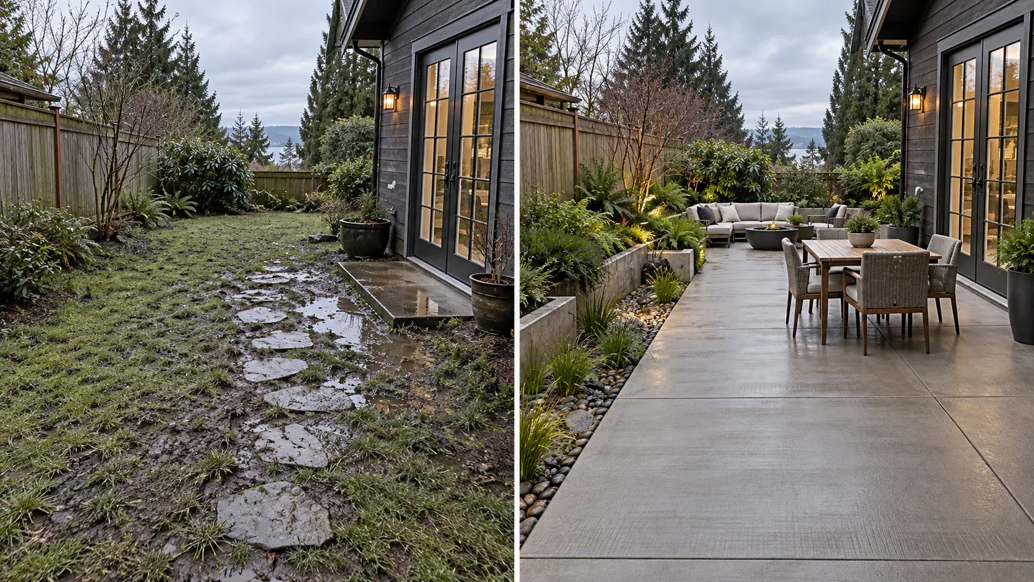
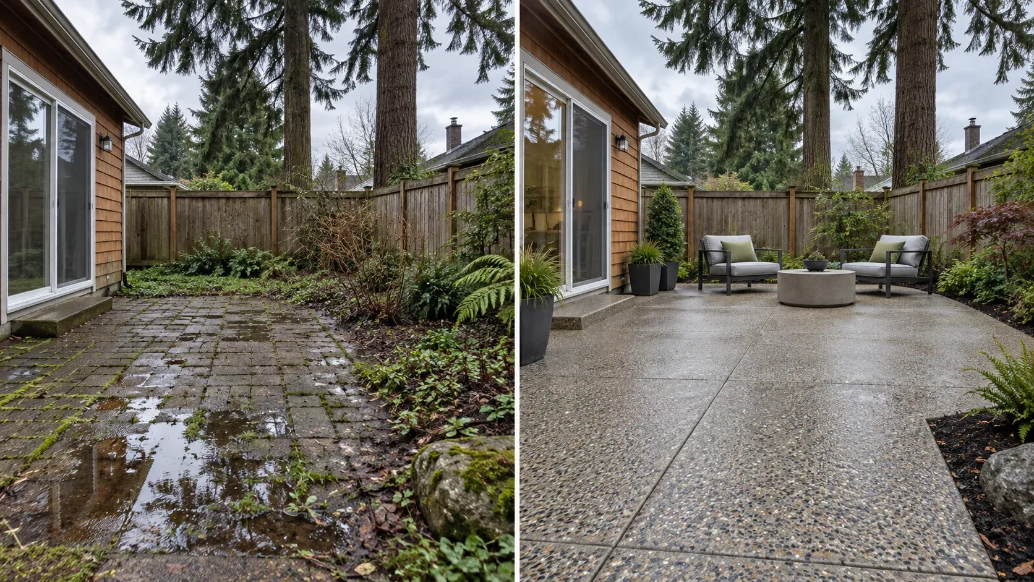
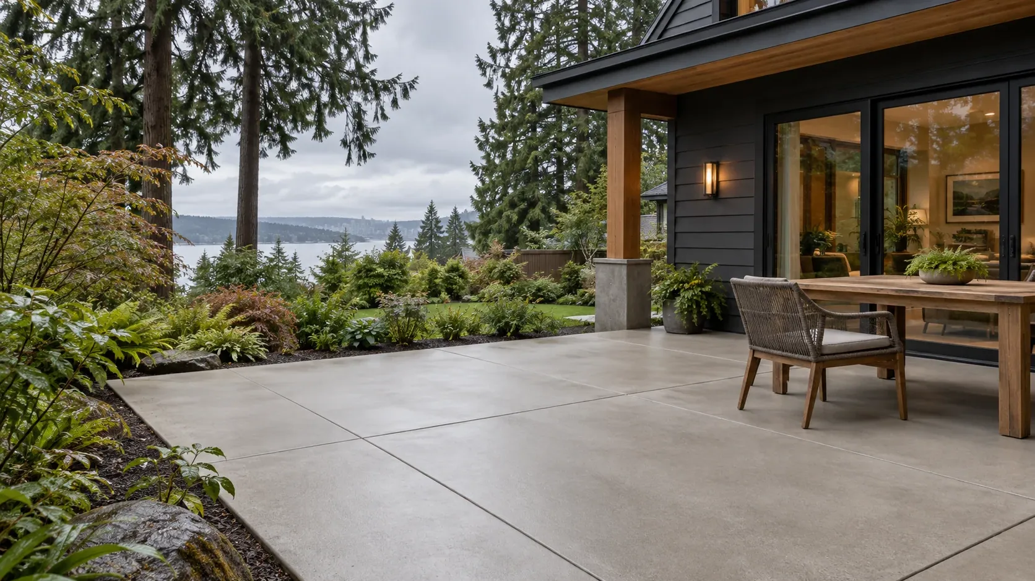
Illustration of a finished poured concrete patio beside a Seattle-area home

Residential concrete · Seattle, WA

Concrete patios in Seattle, planned for the way you live outdoors.

For concrete patio installation or replacement in Seattle, we plan around the house and the yard. Our site review considers door access, furniture space, grading, drainage, base conditions, and finish options before defining the work.

Start with the space

Concrete patio installation in Seattle begins with the space around it.

A backyard concrete patio should make stepping outside feel easy. The door height, walking route, furniture layout, garden edge, and places where rainwater collects all shape the plan. We look at those conditions before deciding where the slab begins and ends, how its surface meets the home, and which finish suits the space.

If an old patio needs replacement, removal may reveal soft ground or a slope that sent water toward the house. Reviewing the base and runoff path first helps us define a new footprint and a realistic scope instead of simply pouring over the visible problem.

01 / SpaceDoor access, seating, dining, movement, and garden edges.
02 / WaterLow spots, slope, and a safe runoff path away from the home.
03 / GroundExisting slab, soil, roots, base conditions, and crew access.
Plan my patio
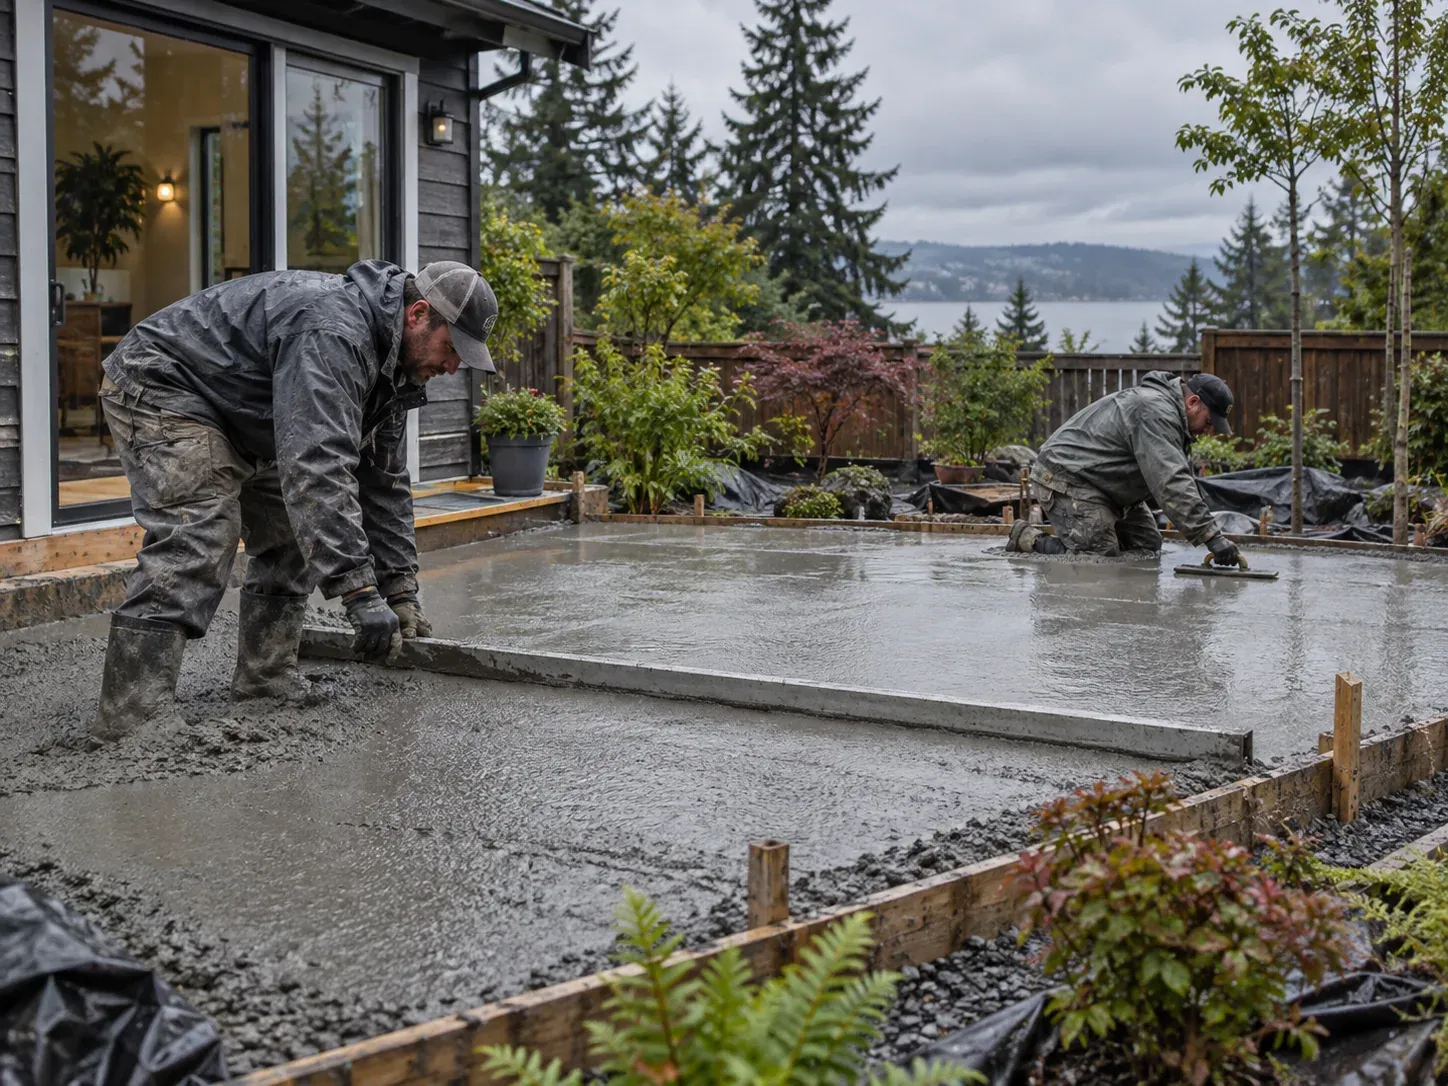
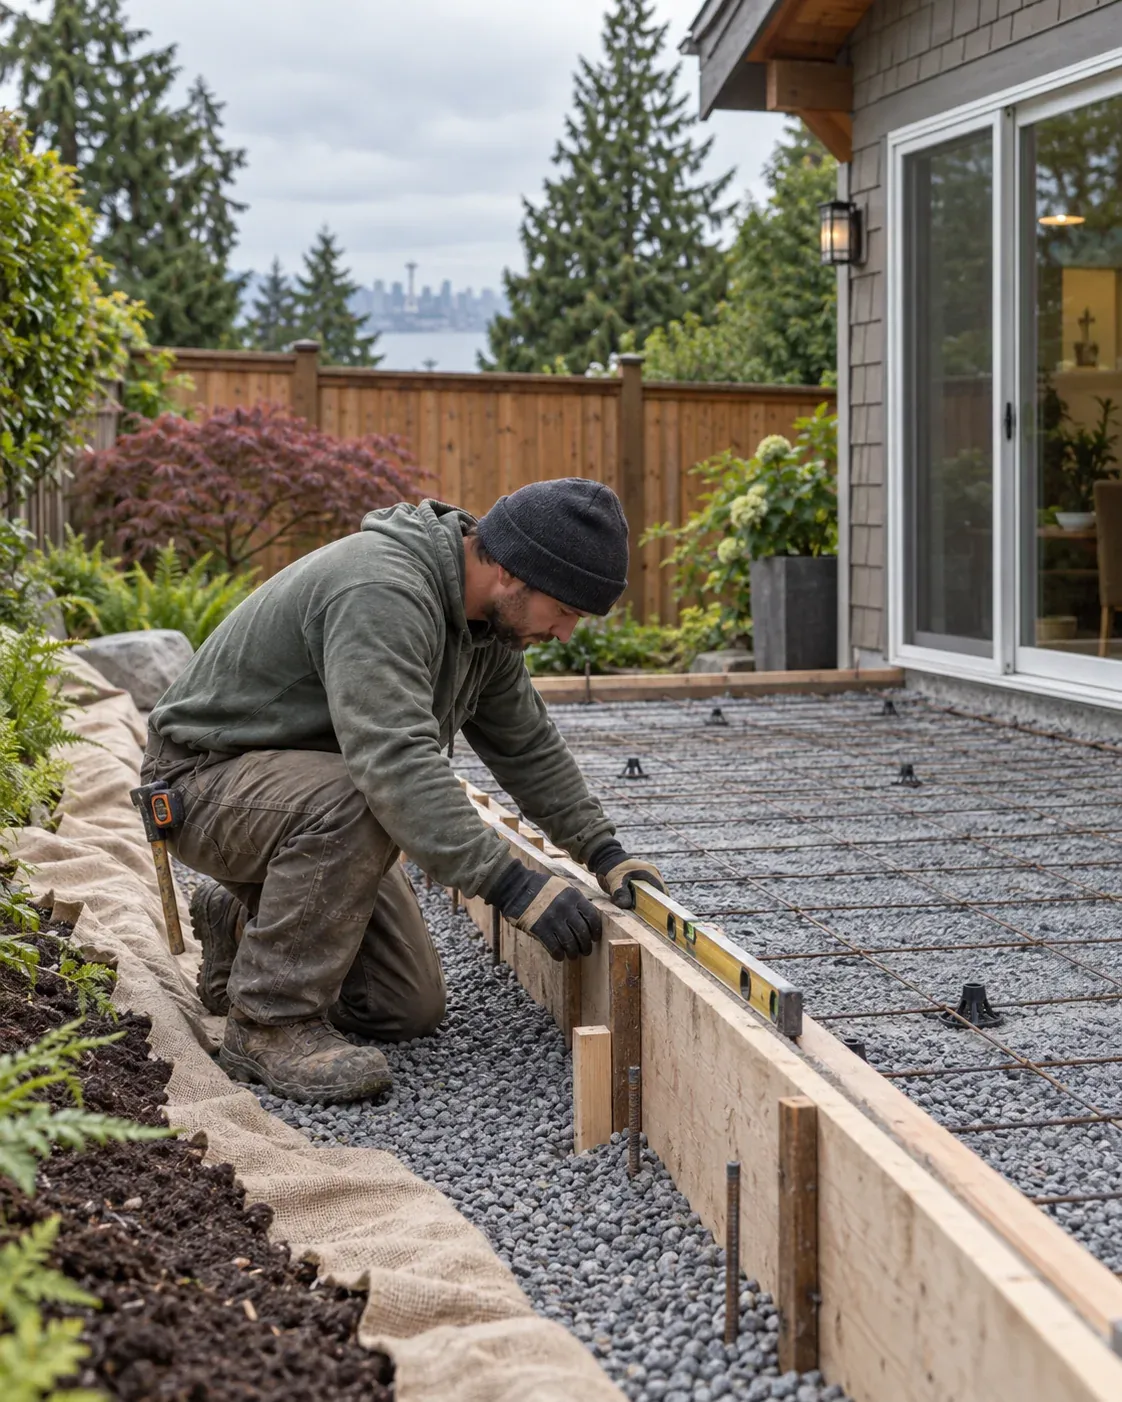
Illustration of workers screeding fresh concrete for a backyard patio
The layout, grade, and base are set before the patio finish takes shape.

What we build

Concrete patio installation, replacement & extensions.

Choose the change your yard needs. We define the preparation and finish around the site.

Make room outdoors

New patio installation

A poured concrete patio shaped around the door, furniture, garden, and the way you use your yard.

Scope may include
  • Layout & access review
  • Ground and base preparation
  • Forms, joints & placement
  • Finish selected for the space
Discuss this scope
Start on sound ground

Patio replacement

Remove a failing surface and reconsider its grade, footprint, and drainage before building again.

Scope may include
  • Existing slab removal
  • Subgrade assessment
  • Water and edge planning
  • New concrete surface
Discuss this scope
Connect the spaces

Extensions & transitions

Add useful seating or dining area while making the new work relate to the existing patio and home.

Scope may include
  • Footprint & furniture layout
  • Door and walk connections
  • Existing-slab transition
  • Finish and joint coordination
Discuss this scope

Make the right call

Concrete patio repair or replacement?

A worn surface does not always require a new slab. The question is whether the ground and drainage beneath it are still working.

01Consider repair

The issue is limited to one area.

If the patio stays supported and drains away from the house, a targeted repair may be worth considering.

  • Minor localized wear or cracking
  • Stable, aligned panels
  • No recurring standing water
02Consider replacement

The patio no longer works as a space.

Widespread damage or a poor layout can make rebuilding the better way to address what is underneath and how the yard is used.

  • Repeated cracking or settlement
  • Runoff moving toward the home
  • A footprint too small or awkward to use

Built for Seattle conditions

Seattle patio drainage, grading & permit planning.

Concrete is a hard surface, so a new patio changes where rainwater travels. The finished grade should work with the house, garden, and the rest of the lot.

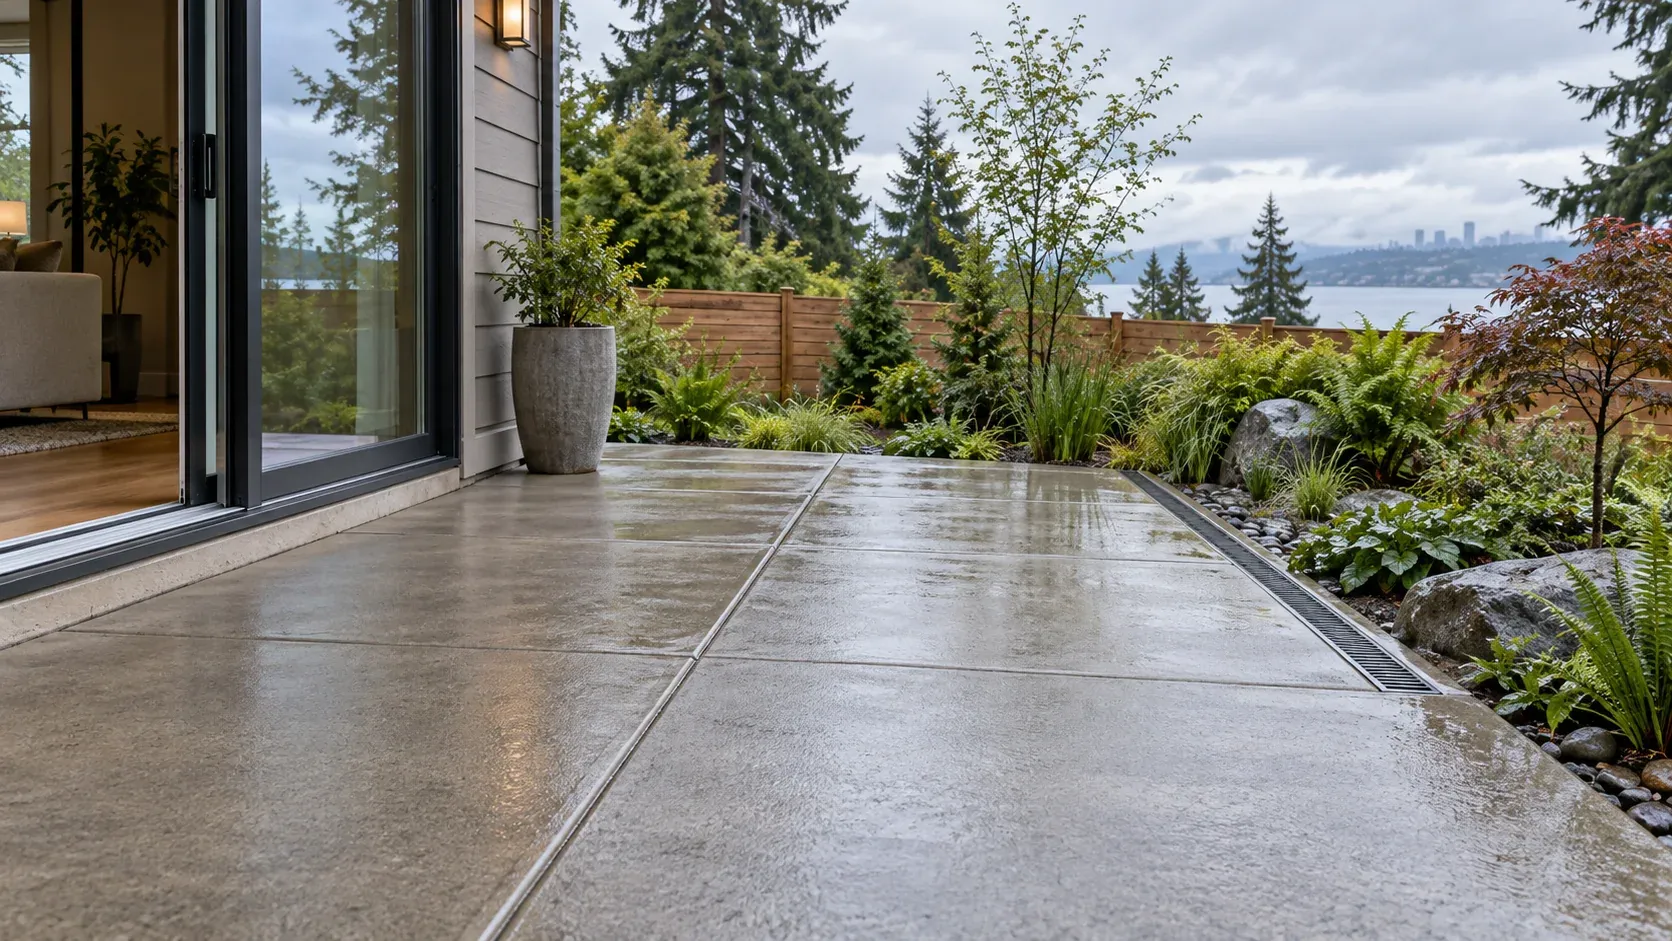
Concept illustration of a concrete patio with a planted drainage edgeConcept illustration · drainage details depend on the site
01 / Runoff

Give rain a route.

We trace low spots and nearby downspouts before setting elevations, so the patio does not send water toward the door or trap it against the foundation.

02 / Transition

Connect house and yard.

Door thresholds, adjoining walks, planting beds, and sloped ground guide the edge and joint layout. A usable patio needs more than a flat-looking surface.

Choose the surface

Concrete patio finishes for Seattle backyards.

Compare texture, visual character, wet-weather footing, and upkeep before deciding what belongs outside your home.

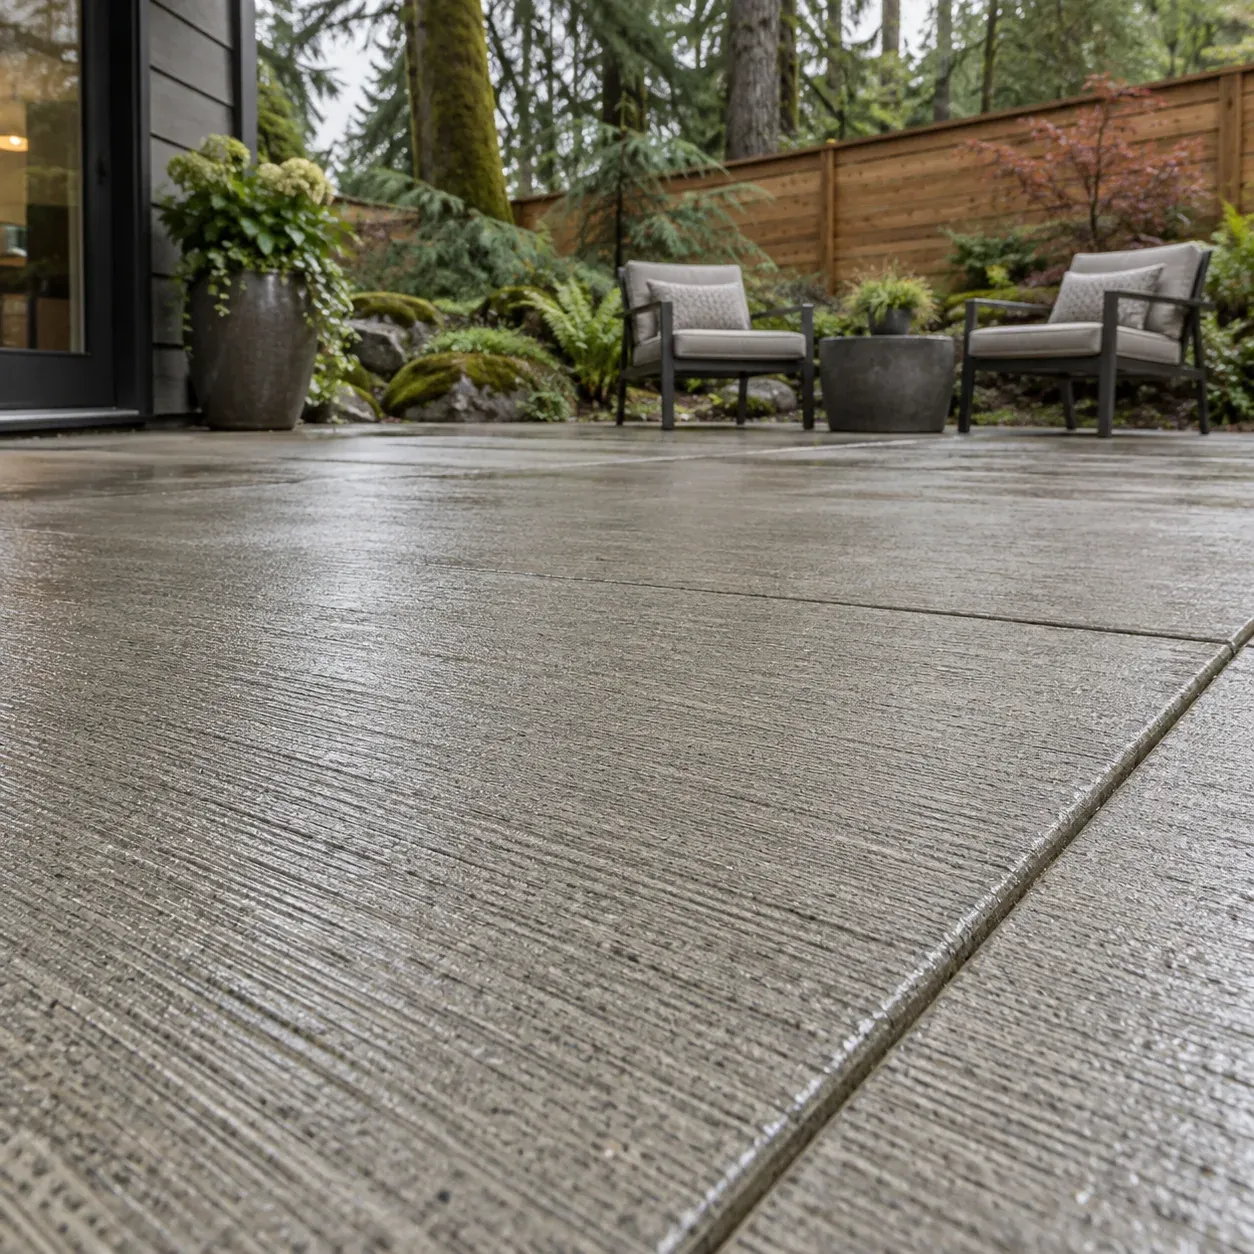
Concept photo of fine broom texture on a backyard concrete patio
01 / Simple texture

Broom finish

A restrained surface with useful texture for everyday walking, dining, and seating. A practical starting point for many patios.

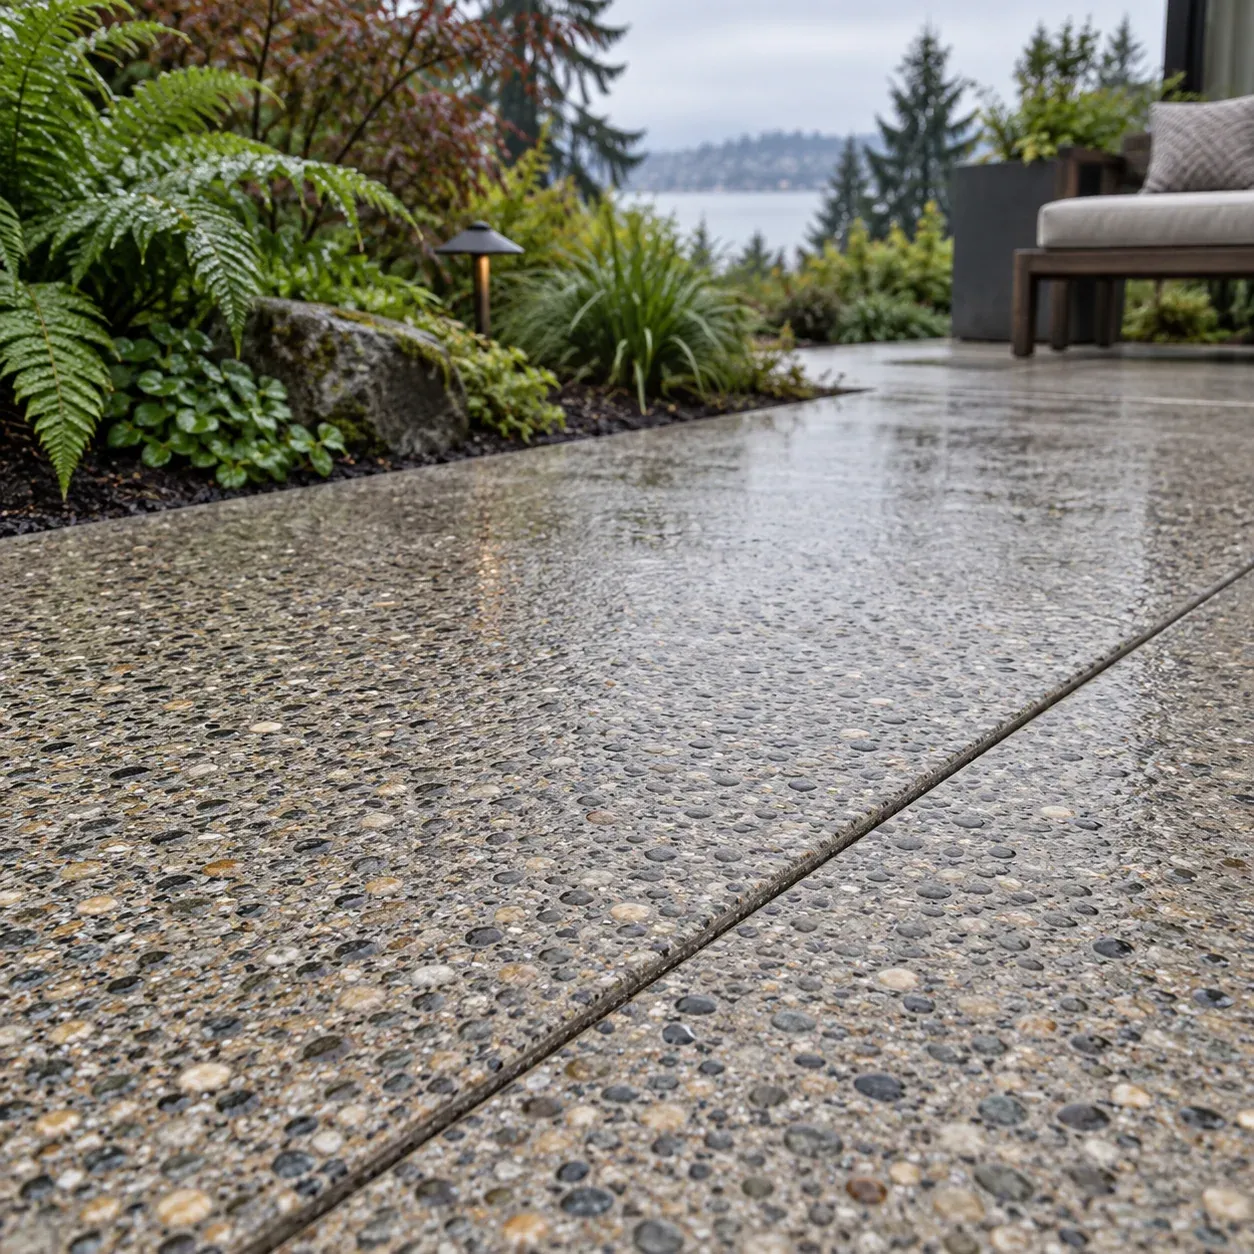
Concept photo of exposed aggregate concrete texture on a Seattle backyard patio
02 / Visible stone

Exposed aggregate

Revealed stone adds material depth and tactile texture. Aggregate choice and finish detail shape the final color and feel.

Concept photo of a subtly patterned stamped concrete backyard patio
03 / Pattern & color

Stamped concrete

A decorative option with pattern and color. We discuss the texture, sealer care, and how the design relates to the home.

Our process

How our concrete patio installation process works.

From the first site walk to the final care guidance, every phase has a purpose.

  1. 01

    Walk the outdoor space

    We discuss how you want to use the patio, measure the area, and review doors, grade, access, existing surfaces, and runoff.

  2. 02

    Define the patio scope

    Your estimate identifies the proposed footprint, removal, base work, drainage considerations, finish, and any city review relevant to the site.

  3. 03

    Prepare & place

    The crew removes material where needed, prepares the ground, forms the layout, places concrete, and plans joints for the finished slab.

  4. 04

    Finish & hand off

    We apply the selected texture, protect the fresh concrete, clean the work area, and explain project-specific curing and use guidance.

Concept photo of a concrete worker checking patio forms beside a backyard garden

A patio that fits the property

Why choose Seattle Concrete Buddies for a patio?

More than 20 years of industry experience informs how we plan residential concrete work. For a patio, the decisions that matter most often sit below or beside the finished surface: the base, the slope, the door connection, and the garden edge.

We explain those details before construction, so you can compare the proposed scope and picture how the space will work when the crew leaves.

  • A usable layoutFurniture, foot traffic, and the house connection guide the footprint.
  • Water in the planWe discuss low spots, runoff, and grade before defining the finish.
  • A clear handoffKnow what the estimate includes and how to care for the new surface.
Call (206) 589-5062

Understand the estimate

What affects concrete patio cost in Seattle?

The patio's area matters, but so does the work that makes it useful: reaching the backyard, removing old material, preparing the ground, managing water, and delivering the chosen finish.

Request a site-based estimate
Patio scope / Seattle, WAWhat your estimate should account for
01 · Size & layout
Footprint, dining or seating zones, edges, and transitions.
02 · Access & removal
Backyard equipment access, demolition, and hauling.
03 · Base & drainage
Ground preparation, slope, runoff path, and door elevation.
04 · Finish & review
Broom, aggregate, or stamped detail and permit-sensitive work.

Compare proposals by what is included, not only the final number.

Straight answers

Concrete patio FAQs for Seattle homeowners.

Answers on repair, cost, rain, finishes, city review, and using your new patio.

How much does a concrete patio cost in Seattle?

A useful estimate accounts for more than square footage. Access to the backyard, removal of an old surface, grading, base preparation, drainage details, and the selected finish all affect the scope. We price the actual site so you can compare what is included.

Can an existing concrete patio be repaired instead of replaced?

Localized surface damage may be repairable when the slab is stable and water moves away as intended. Repeated cracking, settlement, widespread surface failure, or persistent ponding can make replacement the better conversation. We assess the cause before recommending a path.

Do I need a permit for a concrete patio in Seattle?

Seattle says patios and concrete slabs on grade usually do not need a building permit. Other work or site conditions can change the requirements. Adding or replacing 750 square feet or more of paving requires a grading permit, so we review the proposed scope and city guidance before work begins.

How do you keep rainwater from pooling on a patio?

We look at the door threshold, current low spots, surrounding grade, and where runoff can discharge. The patio layout and finished elevations should move water away from the home without creating a new problem at the garden edge or adjoining walk.

Which concrete patio finish works well in Seattle?

A broom finish offers a straightforward textured surface. Exposed aggregate adds visible stone and texture; stamped concrete offers pattern and color. The right choice depends on wet-weather footing, slope, appearance, and how much cleaning or sealer care you want to take on.

Can you extend a concrete patio?

Often, yes. We first review the condition and elevation of the existing slab, available yard space, drainage, door access, and how a new joint or finish would meet the old work. The added section should make the patio easier to use, not just larger.

Can a concrete patio be installed during Seattle rain?

A rainy forecast does not automatically rule out a project, but the ground and fresh concrete need suitable conditions for preparation, placement, finishing, and protection. We schedule around the actual weather window and explain any adjustment to the plan.

How soon can we use a new concrete patio?

The time before walking on the slab or placing heavy furniture depends on the concrete, finish, weather, and curing approach. We give you project-specific guidance at handoff rather than relying on a universal number of days.

Does stamped concrete need more maintenance?

Decorative stamped surfaces usually need cleaning and may need periodic sealer maintenance to protect their appearance. The product, exposure, and use determine the care schedule. We discuss that upkeep and wet-weather texture before you select a stamped finish.

What should I share when requesting a patio estimate?

The project address, photos, approximate dimensions, current surface, door location, areas that stay wet, access to the backyard, intended furniture or outdoor use, and preferred finish all help. We confirm the details that require a site visit.

Start with the yard

Request a concrete patio estimate.

Tell us about the current surface, approximate size, door access, pooling water, furniture or outdoor use, and the finish you have in mind. We will follow up about the next step.

Phone(206) 589-5062Service areaSeattle and nearby communitiesHoursMonday–Sunday · 7:00 AM–7:00 PM

Free, no-obligation estimate

Tell Us About Your Concrete Project

Share a few details and an email draft will be prepared for our team.

Your contact information
Your project details

Prefer to talk? Call (206) 589-5062.